



Bought with Keller Williams Realty Charleston
$200,000
$222,750
10.2%For more information regarding the value of a property, please contact us for a free consultation.
3 Beds
2 Baths
1,317 SqFt
SOLD DATE : 06/04/2026
Key Details
Sold Price $200,000
Property Type Single Family Home
Sub Type Single Family Detached
Listing Status Sold
Purchase Type For Sale
Square Footage 1,317 sqft
Price per Sqft $151
Subdivision Jamison Terrace
MLS Listing ID 25022794
Sold Date 06/04/26
Bedrooms 3
Full Baths 2
HOA Y/N No
Year Built 1977
Lot Size 10,454 Sqft
Acres 0.24
Property Sub-Type Single Family Detached
Property Description
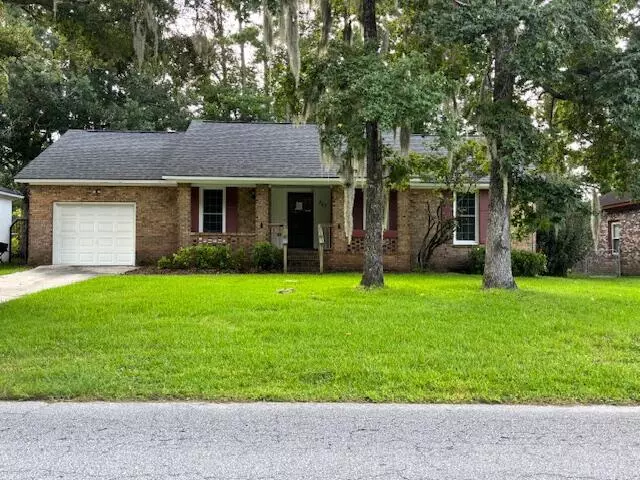
Welcome to Jamison Terrace in Ladson! This charming brick ranch offers a 1-car garage, a FROG, and an inground pool for summer fun. Inside, you'll find a formal dining room just off the kitchen, a large family room with vaulted ceilings and a cozy fireplace, and a primary suite complete with an en suite bath. Step outside to the fenced backyard, where you'll enjoy privacy for pool parties, barbecues, or simply relaxing. Don't miss your chance to make this home yours--schedule your showing and make an offer today!
Location
State SC
County Dorchester
Area 62 - Summerville/Ladson/Ravenel To Hwy 165
Region None
City Region None
Rooms
Primary Bedroom Level Lower
Master Bedroom Lower
Interior
Interior Features Ceiling Fan(s), Separate Dining
Heating Central
Cooling Central Air
Fireplaces Number 1
Fireplaces Type Family Room, One
Exterior
Parking Features 1 Car Garage
Garage Spaces 1.0
Fence Privacy
Pool In Ground
Utilities Available Dominion Energy, Summerville CPW
Roof Type Asphalt
Porch Deck, Patio, Front Porch
Total Parking Spaces 1
Private Pool true
Building
Lot Description Level
Story 1
Foundation Crawl Space
Sewer Public Sewer
Water Public
Architectural Style Ranch
Level or Stories One
Structure Type Brick Veneer
New Construction No
Schools
Elementary Schools Dr. Eugene Sires Elementary
Middle Schools Oakbrook
High Schools Ashley Ridge
Others
Acceptable Financing Cash, Conventional, FHA
Listing Terms Cash, Conventional, FHA
Financing Cash,Conventional,FHA
Special Listing Condition Lender Owned
Read Less Info
Want to know what your home might be worth? Contact us for a FREE valuation!

Our team is ready to help you sell your home for the highest possible price ASAP
Nearby Locations
"My job is to find and attract mastery-based agents to the office, protect the culture, and make sure everyone is happy! "